
Dining Table Size Calculator
Enter the open floor where the table goes to see the largest rectangular, round or square table that leaves NKBA's room behind every chair, how many it seats at 24 in a place, and which of the makers' common sizes fit. Or check a table you have your eye on.
By Tess Mullins · Updated
Your dining space
For your floor
Up to a 72 × 48 in table
The open floor less the clearances leaves 72 × 48 in for the table. The largest rectangular table that fits is 72 × 48 in, which seats 8 at NKBA's 24 in a place (3 along each side and one at each end).
For 4 people, a rectangular table needs at least 24 in long and 24 in wide at 24 in a place (1 along each side and one at each end). That fits. The makers' guides give each size more room, so check the common sizes below.
| Size | Fits | Seats at 24 in a place | Maker's guide |
|---|---|---|---|
| 48 in long | Yes | 6 | 4 (Bassett) |
| 60 in long | Yes | 6 | 4 to 6 (Ethan Allen) |
| 72 in long | Yes | 8 | 6 to 8 (Ethan Allen) |
| 96 in long | No | 10 | 8 to 10 (Ethan Allen) |
Of the makers' common sizes, 48 in, 60 in and 72 in fit; 96 in doesn't.
Following NKBA's guidelines, leave 36 in behind every chair, the room to edge past a seated diner (guideline 8).
Getting it home? The will it fit calculator checks the table through your door, the rug size calculator sizes the rug under it and the pendant height calculator hangs the light over it.
NKBA's planning guidelines for the room behind the chairs and the width of a place, not code; the makers' guides give each size more room. How we calculate
- Deposit Risk: Low
- Landlord Permission: Not usually needed
- Take It With You: Yes
The short answer
Leave 36 in behind every chair where people edge past, 32 in where nobody passes and 44 in where they walk past, and give each diner 24 in of the table’s edge. Those are the National Kitchen & Bath Association’s planning figures, and they decide the table more than the table does: in a 12 ft × 10 ft room with chairs all around and people edging past, the clearances leave 72 × 48 in for the table, which seats 8.
The calculator above takes your open floor, the shape you want and where the table stands, and gives the largest table that fits, the people it seats, the smallest table for your party and which of the makers’ common sizes fit. In check mode it tests a table you’ve found. A drawing from above shows the room each side needs.
How to use the calculator
- Measure the open floor where the table goes: the long way and the short way, wall to wall or to the furniture the chairs would back into. A sideboard, a sofa or the kitchen counter counts as a wall.
- Pick the shape: rectangular, round or square. For a table you’re checking, enter its length and width, or its diameter or side.
- Say where it stands. Chairs all around, or one side against the wall: that side needs no room and seats nobody.
- Say what happens behind the chairs: nobody passes, people edge past or people walk past. The calculator uses the same figure on every chair side.
- Enter the people to seat. The result gives the smallest table for them at 24 in a place and says whether it fits.
Use Copy link to keep the result while you shop, and Print for the tape measure.
Common sizes and the seats they hold
The makers’ common rectangular and round sizes with their seat counts, beside the count at NKBA’s 24 in a place with chairs all around (a rectangular table 36 to 40 in wide, so each end seats one). Square tables, Bassett says, are best for four and run 36 to 44 in; the calculator checks those two sizes in square mode.
| Table | Seats, maker's guide | At 24 in a place |
|---|---|---|
| Round 36 in | 4, Bassett | 4 |
| Round 48 in | 4 to 6, Ethan Allen | 6 |
| Round 60 in | 6 to 8, Ethan Allen | 7 |
| Round 72 in | 8 to 10, Ethan Allen | 9 |
| Rectangular 48 in | 4, Bassett | 6 |
| Rectangular 60 in | 4 to 6, Ethan Allen | 6 |
| Rectangular 72 in | 6 to 8, Ethan Allen | 8 |
| Rectangular 96 in | 8 to 10, Ethan Allen | 10 |
The makers’ counts are lower than NKBA’s for most sizes because they leave elbow room and serving space; NKBA’s width is the minimum for a place. Where a maker gives a range, the low end is the comfortable count.
What the makers say about the room around the table
| Maker | Room behind the chairs |
|---|---|
| Ethan Allen | at least 3 ft between the table, the wall and other furniture |
| Bassett | 2.5 to 3 ft of walking space around the table, chairs slid under |
| Vermont Woods Studios | at least 36 to 42 in between the table's edge and the walls or other furniture |
| IKEA | about 43 to 47 in to pull out a chair and squeeze past, 51 to 59 in for a wider walkway |
The calculator uses NKBA’s three figures instead, because they say what the room is for: 32 in to sit down and get up, 36 in to edge past a seated person and 44 in to walk past. The makers’ 30 to 59 in covers the same three situations without naming them. IKEA’s figures are the largest because they describe pulling the chair out and passing at once.
How we calculate
- The clearances. Every chair side gets NKBA’s room behind a seated diner for the traffic you chose (guideline 8). A side against the wall gets nothing.
- The largest table is the open floor less the clearances: the long way less the two ends’ room, the short way less the long sides’ room. A round or square table takes the shorter of the two.
- Seats. Each place takes 24 in of the table’s edge (guideline 9). A rectangular table seats its length divided by 24 in along each open side, plus one at each end when it’s at least 24 in wide. A square table seats its side divided by 24 in on each open side. A round table seats its circumference divided by 24 in, three quarters of it against a wall. Counts round down.
- The table for your party turns that around: a rectangular table needs 24 in of length for every two people beyond the two at the ends (24 in for four, 48 in for six, 72 in for eight), a round one a circumference of 24 in a person (30.6 in, 45.8 in and 61.1 in across). These are minimums; the makers’ sizes above give each diner more.
- The common sizes are the makers’ lengths and diameters, each checked against the floor and counted both ways. A rectangular size takes the width you entered, 36 to 40 in by Bassett’s guide.
- Checking a table puts it in the middle of the spare room (at the wall when one side is against it) and reports the room each side would have, or how much too long or wide it is and whether it fits turned the other way.
The table height is NKBA’s standard 30 in (Bassett’s guide says 28 to 30 in), with 18 in of knee depth under it for each diner.
Worked examples
Example: A table for four in a dining nook, one side against the wall
What we know
- Open floor: 10 ft × 8 ft
- Shape: rectangular, for 4 people
- One side against the wall, nobody passes behind
How it works out
- Following NKBA's guidelines, leave 32 in behind every chair, the room where nobody passes behind a seated diner (guideline 8). The side against the wall needs nothing and seats nobody.
- The open floor less the clearances leaves 56 × 64 in for the table. The largest rectangular table that fits is 56 × 64 in, which seats 4 at NKBA's 24 in a place (2 along the open side and one at each end).
- For 4 people, a rectangular table needs at least 48 in long and 24 in wide at 24 in a place (2 along the open side and one at each end). That fits. The makers' guides give each size more room, so check the common sizes below.
- Of the makers' common sizes, 48 in fits; 60 in, 72 in and 96 in don't.
Up to a 56 × 64 in table.
Example: Checking a 54 in round table for six
What we know
- Open floor: 12 ft × 11 ft
- Table: 54 in round, for 6 people
- Chairs all around, people edge past
How it works out
- Following NKBA's guidelines, leave 36 in behind every chair, the room to edge past a seated diner (guideline 8).
- The 54 in round table fits, with 39 in behind the chairs on each side and 45 in at each end.
- It seats 7 at NKBA's 24 in a place (its rim divided by 24 in), 1 seat more than the 6 people you asked for.
It fits and seats 7.
Example: A 72 in table where people walk past on every side
What we know
- Open floor: 11 ft × 10 ft
- Table: 72 × 36 in, for 6 people
- Chairs all around, people walk past
How it works out
- Following NKBA's guidelines, leave 44 in behind every chair, the room to walk past a seated diner (guideline 8).
- The 72 × 36 in table is 28 in too long and 4 in too wide for this floor with the room its chairs need.
Too big for this space.
A dining table in a rental
- Push it to the wall on weekdays. A table with one side against the wall needs no room on that side, so a nook that won’t take a table for four with chairs all around often takes one this way. Pull it out when guests come.
- Choose a drop-leaf or extension table. It lives at its small size and grows for guests; Ethan Allen says a leaf adds 2 to 4 seats. Measure the room for the extended length, as the makers say, and store the leaf flat under a bed.
- Round in a tight room. A round table has no corners to catch a hip, and IKEA’s guide calls it the shape for small rooms. Use armless chairs with it.
- Benches on the wall side. A bench tucks under the table and seats more than chairs along the same edge, which Vermont Woods Studios suggests for small spaces.
- Get it through the door first. A fixed top of 72 in and more may not turn in a hallway; the will it fit calculator checks the route.
- Dress it. The rug size calculator sizes a rug that keeps the chairs on it when they’re pulled out, and the pendant light height calculator hangs a plug-in pendant over the table.
Tape the table’s outline on the floor and set the chairs around it before you buy. Sit down, stand up and walk behind a seated person: if that takes more than the room you have, the calculator’s clearance was the right one.
Why this gets a Low deposit risk
A dining table stands on the floor and leaves with you. Felt pads under the legs keep it from marking a wood or vinyl floor, and a rug under it does the same for the chairs. Nothing attaches to the walls or the floor, so there’s nothing to ask the landlord about.
Frequently asked questions
How much space do you need around a dining table?
NKBA's kitchen planning guidelines give the room behind a seated diner: 32 in from the table's edge to the wall or furniture where nobody passes, 36 in where people edge past and 44 in where they walk past. The makers' guides run from 30 to 59 in: Ethan Allen says at least 36 in, Bassett 30 to 36 in, Vermont Woods Studios 36 to 42 in and IKEA 43 to 59 in, from squeezing past a pulled-out chair to a wide walkway.
What size dining table seats 6?
At NKBA's 24 in a place, a rectangular table 48 in long seats 6 with two along each side and one at each end, and a round table 45.8 in across does. The makers give more room: Ethan Allen's guide seats 4 to 6 at a 60 in rectangular table and 6 to 8 at 72 in, and 4 to 6 at a 48 in round table and 6 to 8 at 60 in; Bassett puts a table for four at about 48 in long.
What size round table seats 4?
A round table 30.6 in across gives four people 24 in of edge each. Bassett's guide seats 4 at a 36 in round table, and Ethan Allen's seats 4 to 6 at 48 in. In a small room the 36 in round table is the usual pick: it seats 4, and a round top is the easiest to walk around.
How wide should a dining table be?
Bassett's guide puts most rectangular tables at 36 to 40 in wide, and the calculator starts there. NKBA's knee space under a 30 in table is 18 in deep for each diner, so two people facing each other need a top wide enough for both, with serving room between them.
Does a table against the wall seat fewer people?
Yes: the side at the wall seats nobody, but it needs no clearance either, so a nook often takes a bigger table that way. Choose one side against the wall in the calculator. A drop-leaf or extension table is the renter's answer to guests: Ethan Allen says a leaf adds 2 to 4 seats, and both makers say to measure the table at its full extended length.
Does the calculator include the chairs?
The clearances do. NKBA's figures are measured from the table's edge to the wall or furniture behind the chairs, with the chairs in use: 32 in is enough to sit down and get up where nobody walks behind you. The width of the chairs along the table is covered by the 24 in each place takes.
Next step
Rug Size CalculatorPick a room, sofa, bed or dining table and get the standard rug size that fits, using the spacing guidelines rug makers recommend.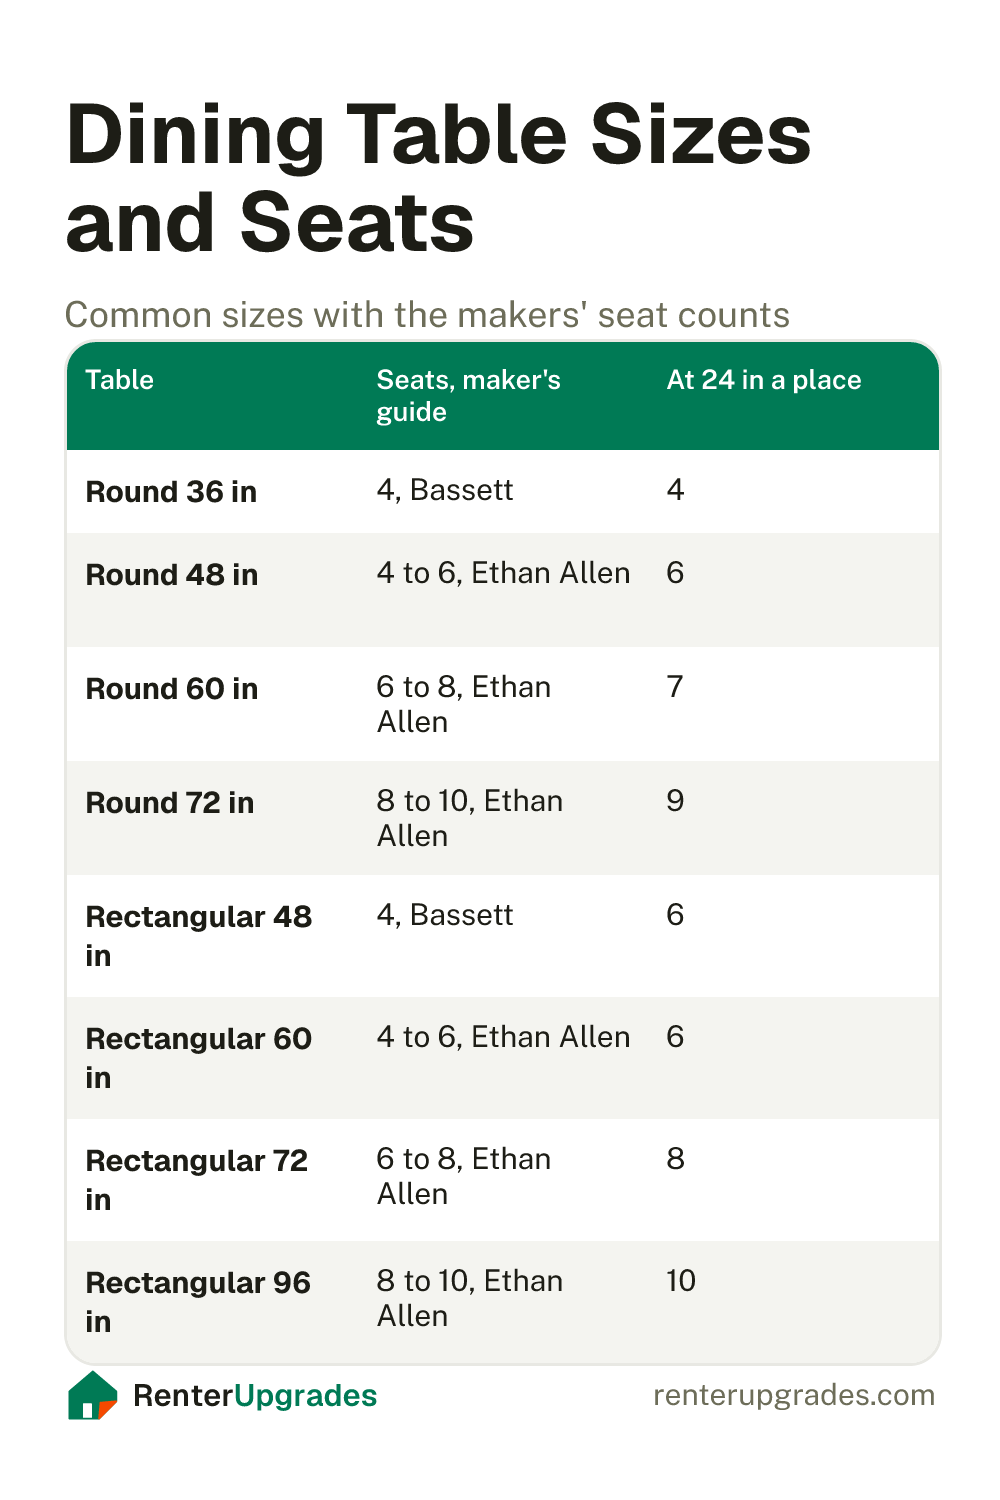
Save it for later
Pin this page so it's handy when you're ready to hang things.
Save to Pinterest (opens in a new tab)