
Kitchen Island & Cart Clearance Calculator
Enter the open floor in your kitchen and the island or cart you have in mind to see whether it leaves room to cook, walk past and sit, and the largest top that fits.
By Tess Mullins · Updated
Your kitchen
Your island
It fits
The 36 × 24 in island fits, with 45 in to the counter and 39 in on the far side. The largest top that fits is 48 × 30 in.
| Side | Needs at least | You'd have |
|---|---|---|
| To the counter | 42 in | 45 in |
| Far side | 36 in | 39 in |
| One end | 36 in | 42 in |
| Other end | 36 in | 42 in |
Following NKBA's guidelines, leave a 42 in work aisle for one cook between the counter and the island (guideline 6). On the far side, a 36 in walkway (guideline 7). At each end, a 36 in walkway (guideline 7).
Getting it in is a separate check: will it fit through your door?
Based on NKBA's kitchen planning guidelines. They're planning guidelines, not code, and an older or smaller kitchen may not meet them everywhere. How we calculate
- Deposit Risk: Low
- Landlord Permission: Not usually needed
- Take It With You: Yes
The short answer
Leave at least 42 in between the counter and the island for one cook, 48 in if two or more people cook at once, and at least 36 in wherever people only walk past. Stools need room too: 32 in behind them if nobody passes, more if people do.
Those clearances come from the National Kitchen & Bath Association’s planning guidelines. In a small kitchen they add up fast: with one cook and a wall across from the counter, they take 6 ft 6 in of the floor before the island itself. The calculator above adds them up for your kitchen and shows whether the island or cart you have in mind fits, and the largest top that would.
How to use the calculator
- Measure the island or cart top: its length and depth, including any overhang for stools.
- Measure the floor across: from the front of the counter to the wall, counter or furniture across from it.
- Measure the open floor along the counter: the length the island could use, from one obstacle to the next.
- Say what’s around it: a wall or counters across, and whether one end meets a wall or another counter, as in an L-shaped kitchen.
- Pick the cooks and any stools. Stools go on the side away from the counter. Say whether people walk behind them.
The result shows whether it fits, the room each side needs and what you’d have with the island in the middle of the open floor, plus a drawing from above. Use Copy link to keep the result while you shop.
How much room to leave
NKBA’s clearances around an island or cart, from its Kitchen Planning Guidelines with Access Standards:
| Space | At least (in) |
|---|---|
| Work aisle, one cook | 42 |
| Work aisle, 2 or more cooks | 48 |
| Walkway | 36 |
| Behind stools, no traffic | 32 |
| Behind stools, to edge past | 36 |
| Behind stools, to walk past | 44 |
| Knee space, 30 in top | 24 wide, 18 deep per stool |
| Knee space, 36 in top | 24 wide, 15 deep per stool |
| Knee space, 42 in top | 24 wide, 12 deep per stool |
A work aisle is measured between the counter’s front edge, tall cabinets and appliances. The room behind stools is measured from the edge of the top to the wall or whatever stands behind the seats.
How we calculate
The island or cart stands parallel to a counter run, and each side gets the clearance NKBA’s guidelines give for it.
- Between the counter and the island: a work aisle, 42 in for one cook or 48 in for two or more (guideline 6).
- The far side: a work aisle if counters or appliances are across, otherwise a walkway of 36 in (guideline 7). With stools on that side, the room behind a seated person instead: 32 in if nobody passes, 36 in to edge past or 44 in to walk past (guideline 8). With counters across, it’s never less than the work aisle.
- The ends: a walkway at an open end, a work aisle where a counter meets the end (an L-shape) and nothing where the island stands against a wall.
- The largest top is the floor across minus the two long sides’ clearances, by the floor along minus the ends’. Your island or cart fits when its top is no bigger. If it’s too big one way but would fit turned, the result says so.
- Stools: each seat takes 24 in of the top’s length, and the top should overhang the base by NKBA’s knee space for its height: 18 in at a 30 in table-height top, 15 in at a 36 in counter and 12 in at a 42 in bar-height top (guideline 9).
NKBA’s full guidelines are a paid book, now in their fifth edition. The free summary of the fourth edition gives passageways of at least 36 in, the same as the walkway here, and a work zone clearance of 48 to 52 in at activity centers such as the sink and range. Choose two or more cooks if you want that extra room.
Worked examples
Example: A rolling cart in a small kitchen
What we know
- Cart top: 30 × 18 in
- Floor: 8 ft from the counter, 8 ft along it
- One cook, a wall across, a wall at one end
How it works out
- Following NKBA's guidelines, leave a 42 in work aisle for one cook between the counter and the cart (guideline 6). On the far side, a 36 in walkway (guideline 7). At one end, nothing, since it stands against the wall; at the other, a 36 in walkway (guideline 7).
- The 30 × 18 in cart fits, with 42 in to the counter and 36 in on the far side. The largest top that fits is 60 × 18 in.
It fits: keep at least 42 in clear to the counter.
Example: An island with two counter stools
What we know
- Island top: 60 × 36 in
- Floor: 10 ft from the counter, 12 ft along it
- One cook, a wall across, open ends
- Counter-height stools, people edge past
How it works out
- Following NKBA's guidelines, leave a 42 in work aisle for one cook between the counter and the island (guideline 6). On the far side, 36 in behind the stools (guideline 8). At each end, a 36 in walkway (guideline 7).
- The 60 × 36 in island fits, with 45 in to the counter and 39 in on the far side. The largest top that fits is 72 × 42 in.
- The top's length seats 2 stools at 24 in each. At a 36 in high top, let it overhang the base by 15 in on the stool side for knee space (guideline 9).
It fits: keep at least 42 in clear to the counter.
Example: Two cooks in an L-shaped kitchen
What we know
- Island top: 48 × 30 in
- Floor: 10 ft from the counter, 12 ft along it
- Two or more cooks, counters across, a counter at one end
How it works out
- Following NKBA's guidelines, leave a 48 in work aisle for two or more cooks between the counter and the island (guideline 6). On the far side, a 48 in work aisle (guideline 6). At one end, a 48 in work aisle (guideline 6); at the other, a 36 in walkway (guideline 7).
- The 48 × 30 in island is 6 in too deep: the largest top that fits is 60 × 24 in.
Choose a top no bigger than 60 × 24 in.
Before you buy
- Mark it on the floor. Tape the top’s outline on the floor where it would stand and live with it for a few days. Open the dishwasher, the oven and the fridge against it.
- Check the way in. An island has to get through the front door and around corners first. The will it fit calculator checks doors, hallways and stairs.
- Think about the doors. An appliance or cabinet door that opens into the aisle needs room to swing open while someone stands there.
- Or a table instead. In a kitchen too small for an island, a table against the wall can do its job; the dining table size calculator finds the one your floor takes with room for the chairs.
- Light it from above. Pendants over the island hang 30 to 36 in above the counter by the makers’ guides; the pendant light height calculator spaces them along your island and sizes a plug-in’s cord.
A rolling cart with locking wheels can give a small kitchen an island when you need one and an open floor when you don’t. Measure it the same way, with the room it needs while you’re working at it.
Why this gets a Low deposit risk
A freestanding island or cart doesn’t attach to the walls, the floor or the cabinets, and it moves out with you. That’s as reversible as an upgrade gets. Felt pads under the legs, or locking wheels, help keep it from marking the floor. If you’re thinking about anchoring it, ask your landlord in writing first.
Frequently asked questions
How much space do you need around a kitchen island?
NKBA's kitchen planning guidelines call for a work aisle of at least 42 in between the island and the counters for one cook, and 48 in for two or more. Where people only walk past, a walkway of at least 36 in is enough. The calculator adds up the room each side needs.
How much room do you need behind bar stools?
NKBA suggests 32 in from the edge of the island to the wall behind the stools if nobody passes there, 36 in if people need to edge past a seated person and 44 in if they walk past.
How much overhang does an island need for stools?
NKBA's guidelines give each seat a knee space 24 in wide: 15 in deep at a 36 in counter, 12 in at a 42 in bar-height top and 18 in at a 30 in table-height top. So a top long enough for two stools is at least twice 24 in.
Is my kitchen big enough for an island?
Measure from the front of the counter to the wall or counter across from it. With one cook and a wall across, the clearances alone take 6 ft 6 in, before the island's own depth. With two cooks and counters on both sides, they take 8 ft. Enter your floor in the calculator to see the largest top that fits.
Should I get a kitchen island or a rolling cart?
Both need the same room around them while you're working. A cart is usually smaller, and it can roll aside when you need the floor, which makes it easier to fit in a small rental kitchen. Check the size you have in mind either way.
Which NKBA guidelines does the calculator use?
The free Kitchen Planning Guidelines with Access Standards, guidelines 6 to 9. NKBA's newer fourth edition uses a work zone clearance of 48 to 52 in at activity centers such as the sink and range, and passageways of at least 36 in. If you'd like that extra room, choose two or more cooks: the calculator then uses 48 in.
Do I need my landlord's permission for a kitchen island?
Usually not for a freestanding island or cart, since it doesn't attach to anything and leaves with you. Ask your landlord in writing before anchoring anything to the floor, the walls or the cabinets.
Next step
Will My Couch Fit Through the Door?Enter your sofa's measurements and your door, hallway or elevator to see whether it fits, and which way to carry it.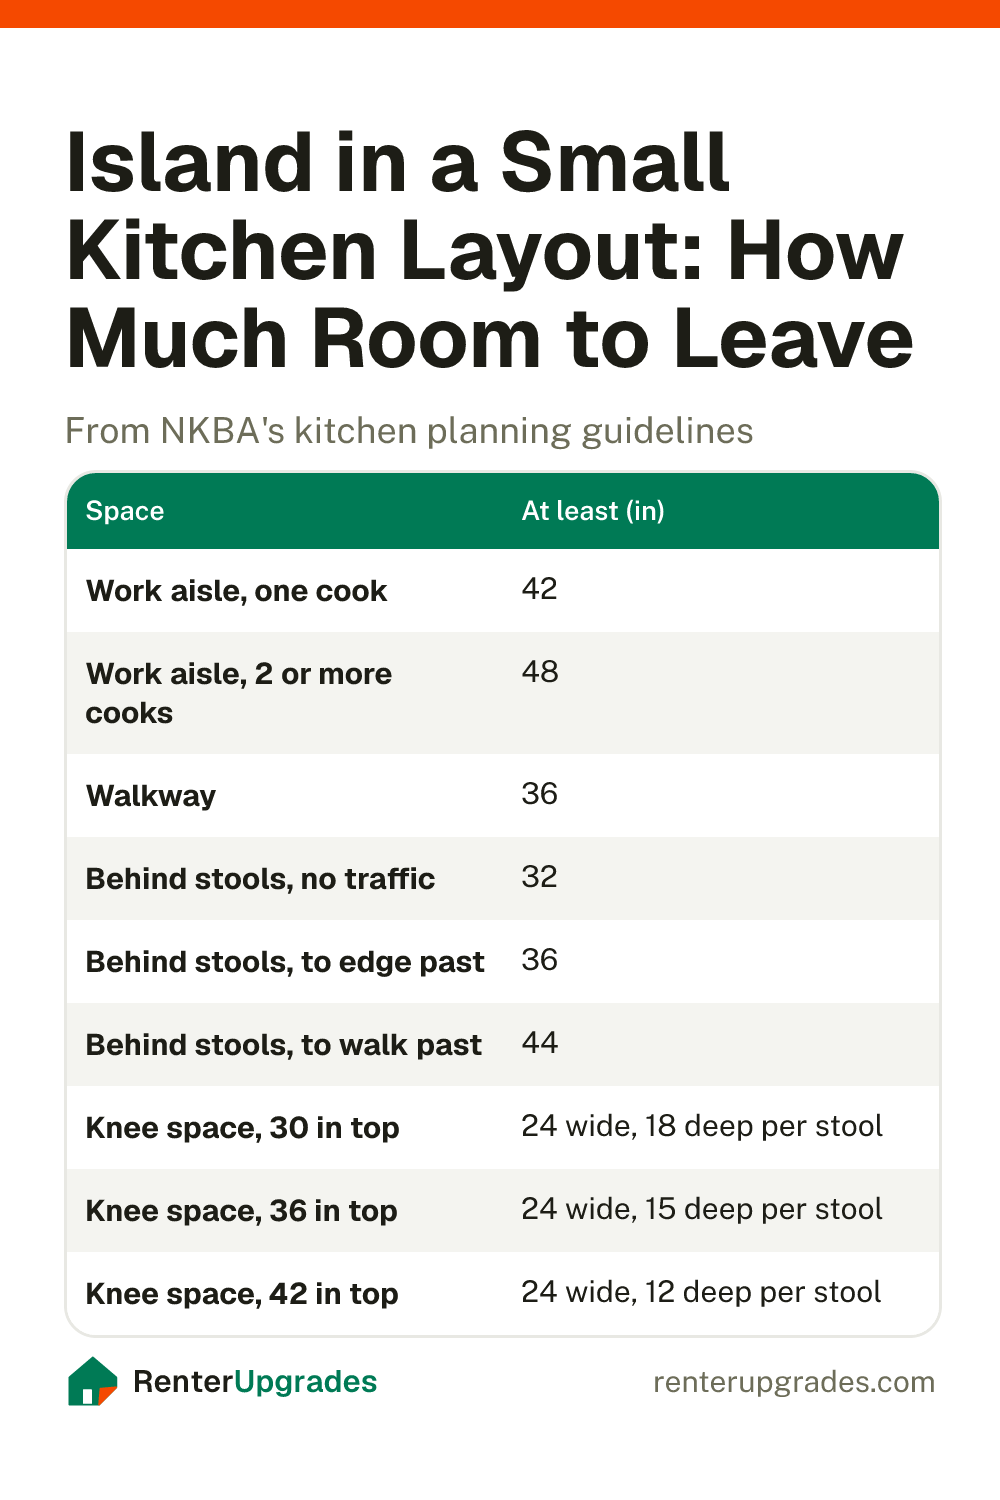
Save it for later
Pin this page so it's handy when you're ready to hang things.
Save to Pinterest (opens in a new tab)