
Gallery Wall Layout Generator
Enter your frame sizes and where the wall goes to get a balanced gallery wall layout: the total size, the space between frames and where each frame goes, measured from the floor.
By Tess Mullins · Updated
Your frames
Your layout
60 × 36 in
5 frames, 2 in apart. Hang its bottom edge 42 in from the floor, 8 in above the furniture, starting 12 in from the left end of the furniture.
That's 71% of the furniture's width, inside the suggested 67% to 75%.
Where each frame goes
Measure across from the layout's left edge (starting 12 in from the left end of the furniture) and up from the floor to each frame's top edge.
| Frame | Size | Left edge | Top edge |
|---|---|---|---|
| 1 | 16 × 20 in | 0 in | 78 in |
| 2 | 11 × 14 in | 2.5 in | 56 in |
| 3 | 24 × 36 in | 18 in | 78 in |
| 4 | 16 × 20 in | 44 in | 78 in |
| 5 | 11 × 14 in | 46.5 in | 56 in |
The top edge is 78 in from the floor, 18 in below the ceiling.
Hanging them without nails?
Weigh each frame, then check how many adhesive strips it needs: 24 × 36 in frames, 16 × 20 in frames, 11 × 14 in frames.
Based on frame makers' published spacing and height guidelines. Tape paper cutouts of each frame to the wall first, then hang. How we calculate
- Deposit Risk: Medium
- Landlord Permission: Not usually needed
- Take It With You: Yes
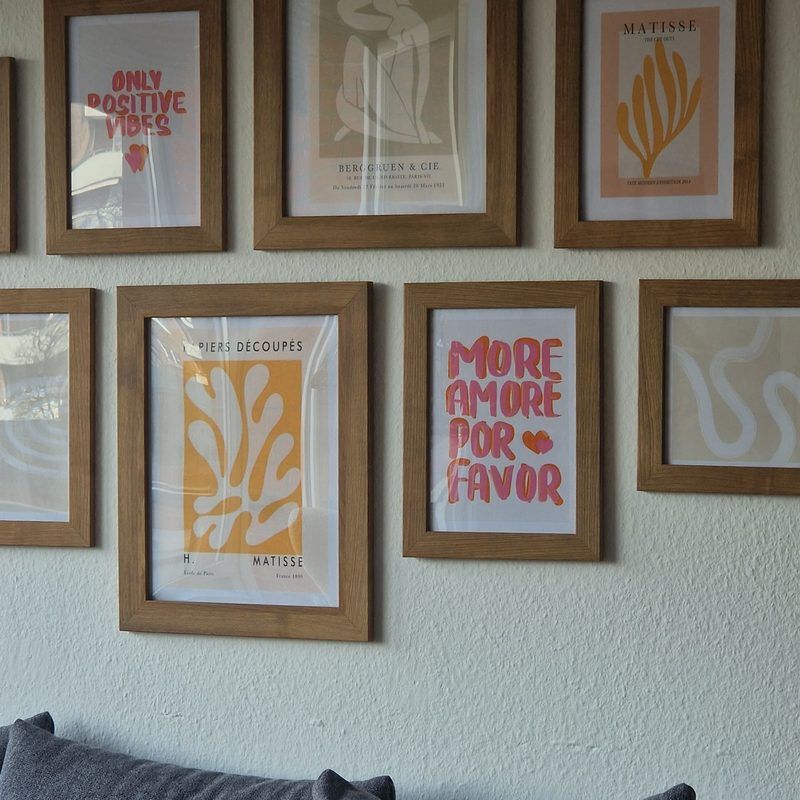
The short answer
Space the frames 2 to 3 in apart and keep that gap the same everywhere. On a bare wall, put the center of the whole group about 57 in from the floor. Above a sofa, bed or console, hang the bottom edge about 8 in above the furniture and make the layout about two-thirds to three-quarters as wide as the furniture.
The generator above turns those guidelines into a layout for your own frames. With the starting frames over an 84 in sofa, it gives a 60 × 36 in layout with its bottom edge 42 in from the floor, and a table with the height of every frame. Try a layout on paper first, and you’ll know it works before there’s a single strip or hole in the wall.
How to use the generator
- Measure the outside of each frame, width and height. A frame is bigger than the picture inside it, and the layout needs the outside size.
- Pick a layout. Mixed sizes takes up to three frame sizes and arranges them symmetrically. Grid is for frames that are all the same size, in rows and columns.
- Set the space between frames. The generator starts at 2 in.
- Say where it goes. Above furniture, enter its width, its height (to the top of the sofa back, headboard or tabletop) and the space you want above it. On a bare wall, enter the wall’s width.
- Check the ceiling height, so the layout doesn’t run into it. The generator starts at 8 ft.
The result shows the total size, a drawing of the wall and a table with every frame’s position: how far its left edge is from the layout’s left edge, and how high its top edge is from the floor. Use Copy link to save the layout or send it to a roommate before you start.
Gallery wall layouts with sizes
Common layouts with 2 in between frames, laid out by the generator, and the furniture width each one suits at two-thirds to three-quarters of its width:
| Layout | Frames (outside, in) | Total size (in) | Furniture width (in) |
|---|---|---|---|
| Grid of 6 | 6 at 11 × 14 | 37 × 30 | 49 to 55 |
| Grid of 9 | 9 at 11 × 14 | 37 × 46 | 49 to 55 |
| Row of 3 | 3 at 16 × 20 | 52 × 20 | 69 to 78 |
| Anchor and 4 | 1 at 24 × 36, 4 at 11 × 14 | 50 × 36 | 67 to 75 |
| Anchor and 4, mixed | 1 at 24 × 36, 2 at 16 × 20, 2 at 11 × 14 | 60 × 36 | 80 to 90 |
| Anchor and 6 | 1 at 24 × 30, 4 at 11 × 14, 2 at 8 × 10 | 76 × 30 | 101 to 113 |
Sizes are the outside of each frame. A layout that’s too wide for your sofa as listed still works with smaller frames or one column fewer: enter your own sizes in the generator to check.
How we calculate
The generator follows frame makers’ published guidelines and adds simple, even geometry. It doesn’t judge style: it gives you a balanced starting point and the measurements to hang it.
- Spacing. Every frame sits the same distance from its neighbors. Frame makers suggest 2 to 3 in, and the generator starts at 2 in.
- Grid. The total width is the frames plus the gaps between them, and the same for the height.
- Mixed sizes. The layout is mirrored, so it looks balanced. A size you have an odd number of puts one frame in a center column, with the biggest in the middle. The other frames split evenly between the two sides. On each side, the biggest frames go first, each into the column that’s shortest so far, and the tallest column sits next to the center. Every column is centered on the same level line. If no two frames match, they go in one row with the biggest in the middle.
- Columns on each side. On Auto, above furniture, the generator picks the number of columns that brings the layout’s width closest to 67% to 75% of the furniture’s width, the share frame makers suggest. On a bare wall, it picks the fewest columns that make the layout at least as wide as it is tall, as long as it fits the wall.
- Height. Above furniture, the bottom edge goes the space you chose above the top of the furniture. Framebridge suggests 7 to 10 in and Frameology 5 to 8 in, so the generator starts at 8 in, which fits both. On a bare wall, the layout’s center goes at 57 in, the usual eye-level height for the center of a frame or a whole gallery wall.
- Fit. The layout is centered on the furniture or the wall. You’ll see a note when it’s narrower or wider than the suggested share of the furniture, wider than the wall, or taller than the room allows.
Worked examples
Example: Five frames above a sofa
What we know
- Frames: 1 at 24 × 36 in, 2 at 16 × 20 in and 2 at 11 × 14 in (outside sizes)
- Above a sofa 84 in wide and 34 in tall
How it works out
- The 24 × 36 in frame has no twin, so it goes in the center. The rest split into two mirrored halves of 1 column each, with 1 at 16 × 20 in and 1 at 11 × 14 in per side.
- With 2 in between frames, the whole layout is 60 × 36 in.
- Its bottom edge goes 8 in above the 34 in sofa: 42 in from the floor. It's 71% of the sofa's width, inside the suggested 67% to 75%.
- Centered on the sofa, it starts 12 in from the left end of the sofa.
Hang the 60 × 36 in layout with its bottom edge 42 in from the floor.
Example: A grid of six frames above a console table
What we know
- Frames: 6 at 10 × 12 in (outside sizes)
- Above a console table 48 in wide and 30 in tall
How it works out
- 3 frames of 10 in and 2 gaps of 2 in make 34 in across; 2 frames of 12 in and 1 gap make 26 in down.
- Its bottom edge goes 8 in above the 30 in console table: 38 in from the floor. It's 71% of the console table's width, inside the suggested 67% to 75%.
- Centered on the console table, it starts 7 in from the left end of the console table.
Hang the 34 × 26 in layout with its bottom edge 38 in from the floor.
Example: Seven frames on a bare wall
What we know
- Frames: 1 at 24 × 30 in, 4 at 11 × 14 in and 2 at 8 × 10 in (outside sizes)
- A bare wall 10 ft wide
- 2 columns on each side
How it works out
- The 24 × 30 in frame has no twin, so it goes in the center. The rest split into two mirrored halves of 2 columns each, with 2 at 11 × 14 in and 1 at 8 × 10 in per side.
- With 2 in between frames, the whole layout is 76 × 30 in.
- Its center goes at eye level, 57 in from the floor, so the bottom edge is at 42 in and the top at 72 in.
- Centered on the wall, it starts 22 in from the left end of the wall.
Hang the 76 × 30 in layout with its center 57 in from the floor.
Try it on paper first
The cheapest gallery wall fix is the one you make before anything touches the wall.
- Cut paper to the size of each frame, using kraft paper or old wrapping paper, and write the frame’s number from the result table on it.
- Tape the cutouts to the wall where the table says, measuring up from the floor and across from the layout’s left edge.
- Leave them up for a day. Walk past, sit on the sofa, look from the doorway. Move a cutout now and it costs nothing.
- Hang one frame at a time, starting with the center or the biggest one, and check the gaps with a ruler as you go.
Mark each frame’s top edge on its cutout before you take the paper down. That line, plus the left edge, is everything you need to place the frame.
Hanging it in a rental
Picture hanging strips are the usual renter choice for a gallery wall: no holes, and they come off when you move. Weigh each frame and check how many strips it needs in the command strip calculator; the result above links to it with each frame size filled in. Strips have weight and frame size limits, they’re made for painted walls, and the manufacturer says not to use them for items over a bed. A gallery wall around a TV starts with the screen’s size: the TV size calculator gives its width, height and mounting height for the distance to your sofa.
For frames that are too heavy for strips, or a wall they won’t stick to, ask your landlord in writing before you use nails or screws, and keep the reply with your lease.
Why this gets a Medium deposit risk
A gallery wall hung with adhesive strips leaves no holes, and the strips are designed to come off cleanly. They can still pull paint if it’s fresh, if the wall wasn’t cleaned first or if a strip is pulled the wrong way, and a gallery wall has a lot of strips. That’s why we rate it Medium. Landlord permission usually isn’t needed for strips, but your lease is the final word.
Command is a trademark of 3M. Renter Upgrades isn’t affiliated with 3M; we use the name only to describe the product.
Frequently asked questions
How far apart should frames be in a gallery wall?
Frame makers suggest 2 to 3 in between frames, and the generator starts at 2 in. Keep the same gap everywhere: an even gap is what makes a group of different frames look planned.
How high should a gallery wall be?
On a bare wall, treat the whole group as one picture and put its center about 57 in from the floor, the usual height for a single frame too. Above a sofa, bed or console, go by the furniture instead: frame makers suggest 5 to 10 in between the furniture and the bottom of the frames. The generator starts at 8 in.
How big should a gallery wall be over a sofa?
Frame makers suggest about two-thirds to three-quarters of the sofa's width (67% to 75%). Over an 84 in sofa that's a layout 56 to 63 in wide; over a 72 in sofa, 48 to 54 in. The generator checks your layout against that range.
What's a gallery wall template with sizes?
A layout drawn with each frame's size and the gaps between them, so you know the total size before you buy or hang anything. The table on this page lists common layouts with their sizes and the furniture width each one suits. The generator does the same for your own frames.
How do I plan a gallery wall layout before I hang it?
Measure the outside of every frame, try layouts in the generator, then cut paper to the size of each frame and tape the cutouts to the wall where the table says. Live with it for a day before you hang anything.
Should I measure the frame or the picture?
The frame, outside edge to outside edge. A frame is bigger than the photo it holds, and the gaps in a gallery wall are measured between frames, so the outside size is what the layout needs.
Can I hang a gallery wall in a rental without nails?
Yes, with picture hanging strips on painted walls, as long as each frame is within the strips' weight and size ratings. Our command strip calculator works out the strips for each frame. Strips aren't for frames over a bed: the manufacturer says not to hang items there.
Next step
Command Strip CalculatorEnter your item's weight and size to see which adhesive strip size to use and how many pairs, based on the manufacturer's published ratings.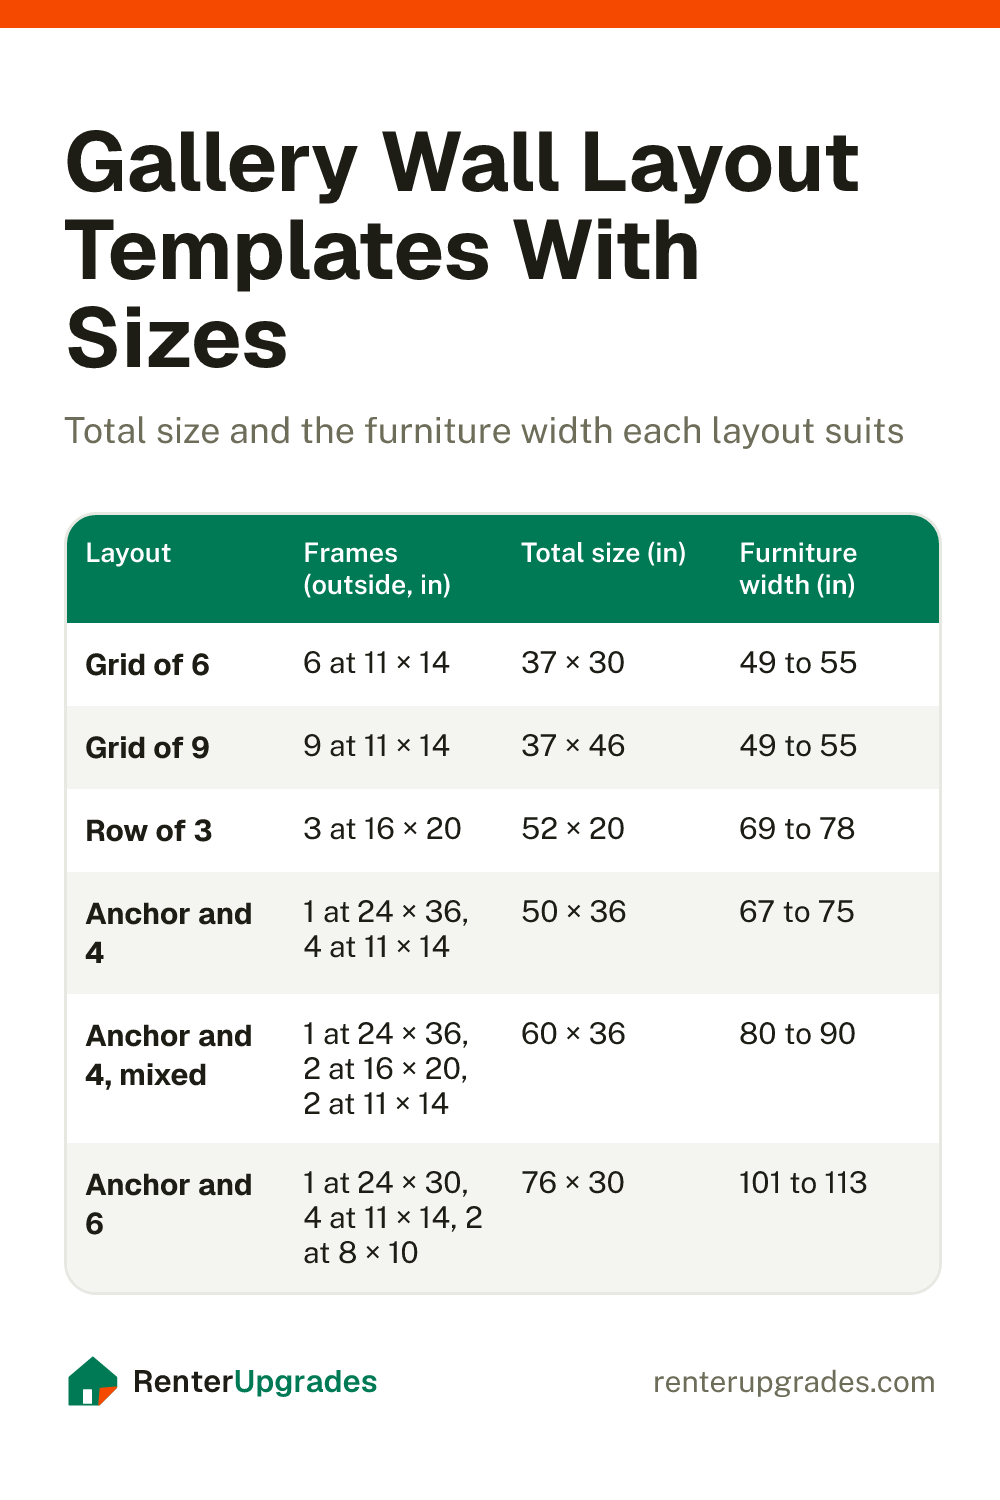
Save it for later
Pin this page so it's handy when you're ready to hang things.
Save to Pinterest (opens in a new tab)