
Vinyl Plank Flooring Calculator
Pick your plank and enter the room's size to see how many boxes to buy, how many rows fit across the room and how wide the last one is, with the gap and stagger the makers ask for.
By Tess Mullins · Updated
Your floor
Boxes to buy
7 boxes
The floor is 12 ft by 10 ft: 120 sq ft. With 10% for cuts, as the makers advise, order 132 sq ft. At 20.06 sq ft a box, that's 7 boxes (49 planks), with about 20 sq ft to spare.
| Floor area | 120 sq ft |
|---|---|
| To order | 132 sq ft |
| Boxes | 7 boxes (49 planks) |
| Rows across the room | 14, last 6.92 in |
With the planks along the 12 ft length and a 1/4 in gap at both walls, the 10 ft width takes 14 rows of 8.66 in, the last one 6.92 in wide.
Leave a 1/4 in gap at the walls and at anything fixed, such as cabinets (some makers ask for 3/8 in), and keep the end joints at least 8 in apart from row to row.
No maker we checked allows installing over carpet. Follow the guide that comes with your planks: gaps, stagger and transitions vary by brand. How we calculate
- Deposit Risk: Medium
- Landlord Permission: Check your lease
- Take It With You: No

The short answer
Multiply the room’s length by its width, add any closet, then add 10% for cuts: LifeProof, TrafficMaster and NuCore all say to order about 10% more than the floor’s square feet. Divide by the square feet printed on the box and round up. A 120 sq ft room in LifeProof’s 20.06 sq ft boxes takes 7 boxes.
Leave a 1/4 in gap at the walls for click-lock planks (1/8 in for peel-and-stick), and keep the end joints at least 8 in apart from row to row. No maker allows either kind over carpet.
How to use the calculator
- Pick your plank. The list has four planks with their makers’ box sizes. For another plank, choose the last option and enter its width, the square feet per box and the planks per box, from the box or the product page.
- Measure the room at floor level. The length is the way the planks will run; some makers suggest running them toward the main window or along the longest wall.
- Add a closet or nook if it gets the same floor. For an L-shaped room, enter the bigger rectangle as the room and the smaller one as the nook.
- Keep the 10% for cuts unless your plank’s guide says otherwise.
The result shows the boxes and planks to buy, the rows across the room and the width of the last one, and the gap and stagger for your kind of plank. Use Copy link to keep your numbers for the store.
Boxes by floor size
Boxes for three box sizes the makers print, with 10% added for cuts:
| Floor (sq ft) | 20.06 sq ft boxes | 24.5 sq ft boxes | 36 sq ft boxes |
|---|---|---|---|
| 50 | 3 | 3 | 2 |
| 100 | 6 | 5 | 4 |
| 150 | 9 | 7 | 5 |
| 200 | 11 | 9 | 7 |
| 250 | 14 | 12 | 8 |
Box sizes vary by product, even within one brand. Use the square feet printed on your box, not the plank size times the count: they can differ slightly.
What the makers say
We read the installation guides of 7 vinyl plank lines. Where they give an order size, it’s 10% more than the floor, and none allows carpet underneath. They differ on the gap, the stagger and when a long floor needs a transition:
| Maker | Gap at walls | End joints apart | Transition | Over carpet |
|---|---|---|---|---|
| LifeProof | 1/4 in | 8 in | Past 100 ft | No |
| TrafficMaster (rigid) | 1/4 in | 6 to 8 in | Past 100 ft, or rooms over 50 × 30 ft | No |
| Pergo Extreme | 3/8 in | Not given in inches | Past 50 ft | No |
| COREtec | 1/4 in | 8 in | Not given | No |
| NuCore | 1/4 in | 8 in | Past 80 ft | No |
| TrafficMaster (peel-and-stick) | 1/8 in | 6 in | Not given | No |
| Lucida (peel-and-stick) | Not given | Not given in inches | At doorways | No |
Follow the guide that comes with your planks. The calculator uses the most common rules: 1/4 in and 8 in for click-lock planks, 1/8 in and 6 in for peel-and-stick.
How we calculate
- Area. The room’s length times its width, plus the closet or nook, in square feet.
- Order. The area plus 10% for cuts and mistakes, the figure LifeProof, TrafficMaster and NuCore give.
- Boxes. The order divided by the square feet per box, rounded up. The planks are the boxes times the planks per box.
- Rows. The planks run along the room’s length. The width, less the gap at both walls, divided by the plank width and rounded up, gives the rows. If the last row would be narrower than the makers’ minimum (NuCore’s 2 in for click-lock, TrafficMaster’s 3 in for peel-and-stick), the calculator cuts the first and last rows to the same width instead.
- Transitions. A click-lock floor longer than 50 ft gets a note, the shortest limit among the guides (Pergo’s).
Worked examples
Example: A 12 × 10 ft bedroom in click-lock planks
What we know
- Room: 12 ft by 10 ft
- LifeProof click plank, 8.66 × 47.64 in (20.06 sq ft box)
- 10% added for cuts
How it works out
- The floor is 12 ft by 10 ft: 120 sq ft. With 10% for cuts, as the makers advise, order 132 sq ft.
- At 20.06 sq ft a box, that's 7 boxes (49 planks), with about 20 sq ft to spare.
- With the planks along the 12 ft length and a 1/4 in gap at both walls, the 10 ft width takes 14 rows of 8.66 in, the last one 6.92 in wide.
- Leave a 1/4 in gap at the walls and at anything fixed, such as cabinets (some makers ask for 3/8 in), and keep the end joints at least 8 in apart from row to row.
Buy 7 boxes.
Example: A 15 × 11 ft living room with a closet
What we know
- Room: 15 ft by 11 ft, plus 4 ft by 2 ft
- TrafficMaster click plank, 7.13 × 48.03 in (23.77 sq ft box)
- 10% added for cuts
How it works out
- The floor is 15 ft by 11 ft, plus a 4 ft by 2 ft closet or nook: 173 sq ft. With 10% for cuts, as the makers advise, order 190 sq ft.
- At 23.77 sq ft a box, that's 9 boxes (90 planks), with about 41 sq ft to spare.
- With the planks along the 15 ft length and a 1/4 in gap at both walls, the 11 ft width takes 19 rows of 7.13 in, the last one 3.16 in wide.
- Leave a 1/4 in gap at the walls and at anything fixed, such as cabinets (some makers ask for 3/8 in), and keep the end joints at least 8 in apart from row to row.
Buy 9 boxes.
Example: A 7 ft 6 in × 5 ft 1 in bathroom in peel-and-stick planks
What we know
- Room: 7 ft 6 in by 5 ft 1 in
- TrafficMaster peel-and-stick plank, 6 × 36 in (36 sq ft box)
- 10% added for cuts
How it works out
- The floor is 7 ft 6 in by 5 ft 1 in: 38 sq ft. With 10% for cuts, as the makers advise, order 42 sq ft.
- At 36 sq ft a box, that's 2 boxes (48 planks), with about 34 sq ft to spare.
- With the planks along the 7 ft 6 in length and a 1/8 in gap at both walls, the 5 ft 1 in width takes 11 rows of 6 in, but the last one would be only 0.75 in wide, under the 3 in minimum. Cut the first and last rows to about 3.38 in each instead.
- Leave a 1/8 in gap at the walls, and keep the end joints at least 6 in apart from row to row.
Buy 2 boxes.
Before you lay a plank in a rental
- Ask first. A new floor over the old one changes the unit. Get your landlord’s OK in writing, including what happens at move-out.
- Choose click-lock if you want to take it up. Floating floors aren’t glued or nailed down; LifeProof’s guide says the floor “must not be glued, nailed, or fastened to the subfloor in any way”, and LifeProof and NuCore describe taking it apart row by row. Peel-and-stick planks are glued to the floor, and TrafficMaster’s guide asks for an embossing leveler over existing vinyl or ceramic first.
- Check what’s underneath. No maker allows carpet. One layer of non-cushioned vinyl, or tile that’s firmly bonded, works for most planks; deep grout lines may need filling.
- Let peel-and-stick planks adjust. TrafficMaster asks for 48 hours in the room at 65°F to 85°F before you start. Click-lock rules vary from none to 48 hours, so check your guide.
- Plan the floor before you cut. The peel and stick tile calculator covers square tiles, and the rug size calculator is the no-install option for a floor you’d rather cover than replace.
Mix planks from several boxes as you lay them, as LifeProof’s guide advises, so small shade differences spread across the room instead of showing in one patch.
Frequently asked questions
How much vinyl plank flooring do I need?
Multiply the room's length by its width for the square feet, add any closet, then add 10% for cuts, as LifeProof, TrafficMaster and NuCore advise. Divide by the square feet printed on the box and round up to whole boxes.
Can you put peel-and-stick or vinyl plank flooring over carpet?
No. Every maker whose guide we checked, for click-lock and peel-and-stick planks alike, rules out carpet underneath. Both kinds can go over one layer of non-cushioned vinyl or well-bonded tile, though some peel-and-stick makers ask for a leveler or primer first.
How big a gap do vinyl planks need at the walls?
Click-lock floating planks need 1/4 in at the walls and at anything fixed, such as cabinets, in the LifeProof, TrafficMaster, NuCore and COREtec guides; Pergo asks for 3/8 in. TrafficMaster's peel-and-stick planks need 1/8 in.
How far apart should the end joints be?
At least 8 in from row to row for click-lock planks in the LifeProof, COREtec and NuCore guides, and at least 6 in for TrafficMaster's peel-and-stick planks. LifeProof also asks for end pieces of at least 8 in.
Do vinyl planks need a transition strip?
In a long room, yes: click-lock floors need a transition past 50 ft in Pergo's guide, 80 ft in NuCore's and 100 ft in LifeProof's. Lucida asks for transition strips at doorways for its peel-and-stick planks.
Can you take up vinyl plank flooring when you move out?
Click-lock floors are made to come apart: LifeProof and NuCore describe lifting each row at an angle to unlock it. Peel-and-stick planks are glued down, and no maker we checked says they come up cleanly; Lucida's steps for replacing a plank mention leftover adhesive on the floor below. Ask your landlord before you install either.
Next step
Renter Upgrade Cost CalculatorEnter what an upgrade costs, how long you'll stay and what you'll keep when you move to see its real cost per month, with the deposit risk spelled out.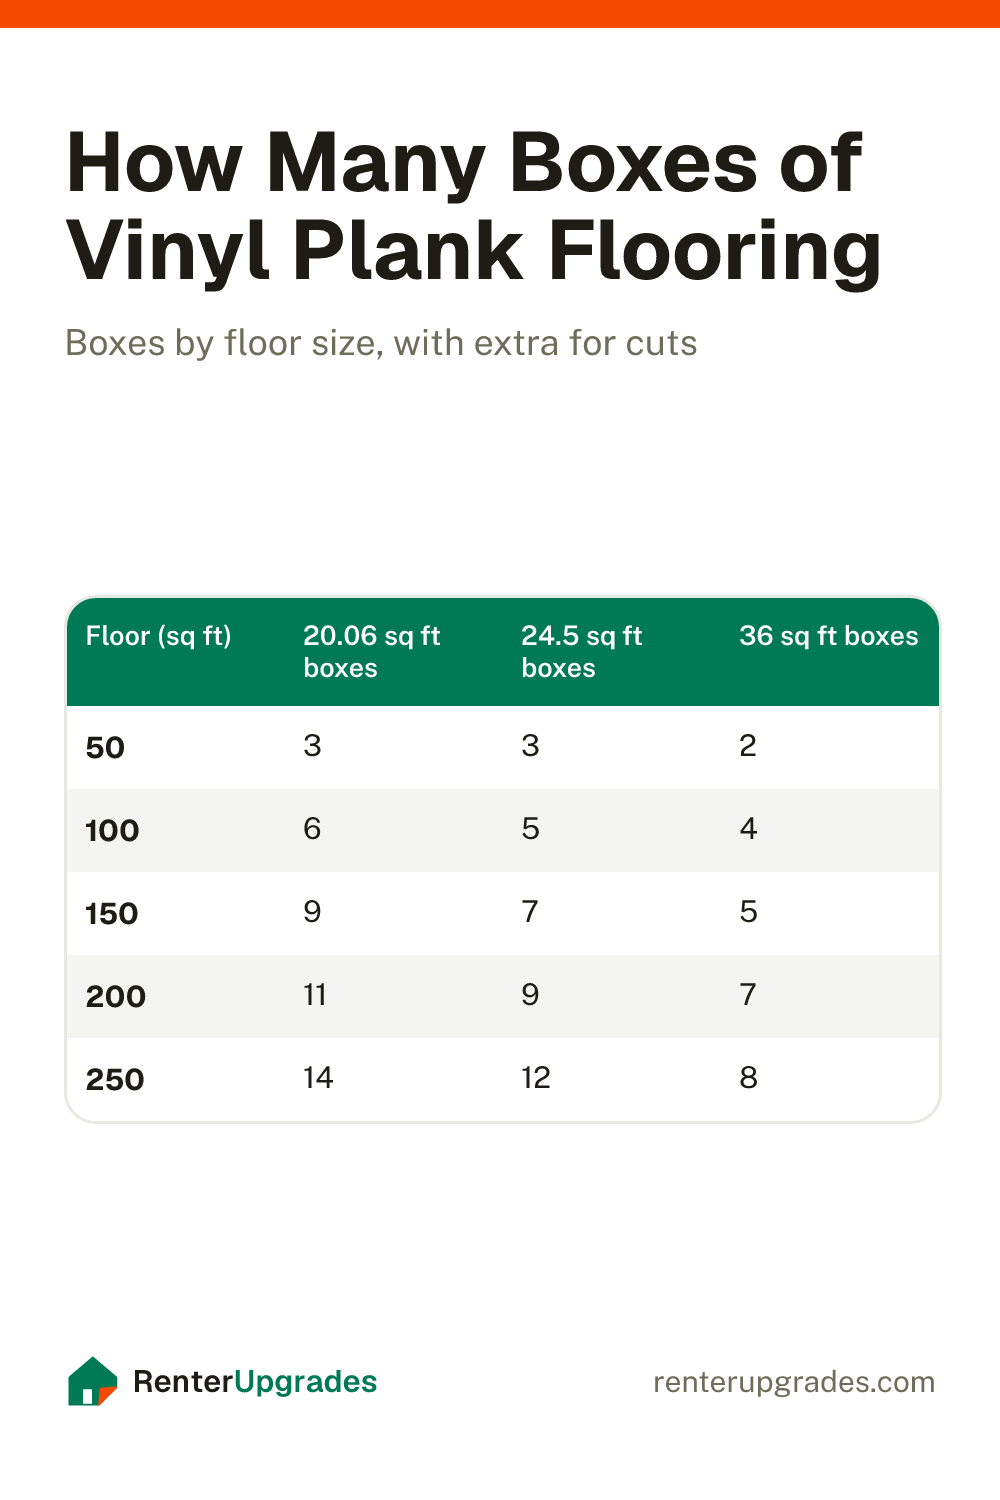
Save it for later
Pin this page so it's handy when you're ready to hang things.
Save to Pinterest (opens in a new tab)