
Small Bathroom Layout Calculator
Enter the room, the fixtures along the long wall and the door to see whether the layout meets the 21 in and 15 in code minimums and NKBA's roomier 30 in and 18 in, drawn in plan, with the floor left for a shelf or cabinet.
By Tess Mullins · Updated
Your bathroom
Your layout
Meets the code minimums
Every clearance meets the code minimum NKBA cites from the IRC. Short of NKBA's roomier recommendation: toilet centerline to each side (17.88 in, needs 18 in), sink centerline to the end wall (15 in, needs 20 in) and door width (30 in, needs 34 in).
| Clearance | Code | NKBA | Yours |
|---|---|---|---|
| Room width for the tub (guideline 4) | 60 in | No figure | 60 in, meets NKBA |
| Toilet centerline to each side (guideline 20) | 15 in | 18 in | 17.88 in, meets code only |
| Clear floor in front of the toilet (guideline 4) | 21 in | 30 in | 30.25 in, meets NKBA |
| Clear floor in front of the sink (guideline 4) | 21 in | 30 in | 38 in, meets NKBA |
| Sink centerline to the end wall (guideline 5) | 15 in | 20 in | 15 in, meets code only |
| End wall left for the door (guideline 2) | 30 in | No figure | 38 in, meets NKBA |
| Door width (guideline 1) | No figure | 34 in | 30 in, meets code only |
In a 5 ft by 8 ft room with a 60 × 30.25 in tub across the far end, the sink wall has 65.75 in for the 30 in vanity and the toilet, which leaves the toilet 35.75 in of wall: 17.88 in from its centerline to each side.
The 30 in door swings in past the vanity: the end wall has 38 in beyond it.
The open floor in front of the fixtures is 30.25 in wide and 65.75 in long. A shelf or cabinet up to 9.25 in deep on the wall across from the toilet keeps the 21 in the code asks for in front of it; NKBA's 30 in leaves no room for one. The widest vanity that keeps the toilet's code clearance is 35.75 in, or 29.75 in for NKBA's.
Hanging towels and the paper holder? The towel bar height calculator gives their heights, and the apartment hunting checklist covers the rest of a tour.
Based on NKBA's bathroom planning guidelines and the code minimums they cite from the 2015 IRC. Local codes differ, older bathrooms were built to older rules, and a short clearance is a reason to measure, not a violation you can enforce. How we calculate
- Deposit Risk: Low
- Landlord Permission: Not usually needed
- Take It With You: Yes
The short answer
A small bathroom works when four clearances hold: 15 in from the toilet’s centerline to each side, 21 in of clear floor in front of the toilet, sink and tub, 15 in from the sink’s centerline to a side wall, and a door that opens without hitting a fixture. Those are the code minimums NKBA cites from the International Residential Code. NKBA’s own guidelines ask for more: 18 in beside the toilet, 30 in in front of every fixture and 20 in beside the sink.
In the classic 5 ft by 8 ft bathroom with a 60 × 30.25 in tub across the end, a 30 in vanity and a 29.75 in toilet, the result is “Meets the code minimums”: the toilet gets 17.88 in to each side and the walkway in front of the fixtures is 30.25 in wide, which leaves room for a cabinet up to 9.25 in deep on the wall across from the toilet.
How to use the calculator
- Measure the room: the short wall (width) and the long wall the toilet and sink share (length), door end to the far end.
- Say what’s at the far end: a tub across the room, a shower in the far corner or nothing, with its inside size.
- Measure the fixtures: the toilet from the wall behind it to the front of the bowl and across the tank, and the vanity or pedestal sink’s width and depth. The defaults are one maker’s sizes; yours may differ by an inch or two.
- Add the door: its width and whether it swings into the room.
The result draws the plan, lists every clearance against the code minimum and NKBA’s recommendation, and gives the floor left in front of the fixtures, the widest vanity the wall takes with a toilet beside it, and how deep a shelf or cabinet can be on the open wall. Use Copy link to save a room, or Print to take the plan on a tour.
Common sizes
What the usual small bathrooms meet at the calculator’s defaults, and the widest vanity each takes with a toilet beside it:
| Room (ft) | Far end | Code minimums | NKBA's recommendations | Widest vanity, code (in) |
|---|---|---|---|---|
| 5 × 7 | Tub | Short in 1 | Short in 3 | 23.75 |
| 5 × 8 | Tub | Meets | Short in 3 | 35.75 |
| 6 × 8 | Tub | Meets | Short in 3 | 35.75 |
| 6 × 9 | Tub | Meets | Short in 2 | 47.75 |
| 4 × 7 | Shower | Short in 4 | Short in 7 | 18 |
| 5 × 5 | Toilet and sink | Meets | Short in 3 | 30 |
A 5 by 7 ft room falls short with the default vanity because the toilet is left a hair under 15 in to each side; a 24 in vanity fixes that but puts its own centerline too close to the wall. A 4 ft wide room can’t take a 36 × 36 in shower with 24 in in front of it.
The clearances
| Clearance | Code minimum (in) | NKBA recommends (in) | Guideline |
|---|---|---|---|
| In front of the toilet, sink or tub | 21 | 30 | 4 |
| In front of a shower's opening | 24 | 30 | 4 |
| Toilet centerline to a wall or fixture | 15 | 18 | 20 |
| Sink centerline to a wall | 15 | 20 | 5 |
| Shower inside, each way (900 sq in) | 30 | 36 | 9 |
| Door (clear opening in parentheses) | 24 allowable | 34 (32) | 1 |
| Separate toilet compartment | 30 × 60 | 36 × 66 | 21 |
How we calculate
The calculator lays the room out the way most small bathrooms are built: the vanity in the corner by the door, the toilet beside it along the same wall, and the tub across the far end or the shower in the far corner. From that plan it measures:
- The toilet’s room on each side. The long wall, less the tub’s width or the shower’s depth at the far end, is the sink wall. Less the vanity, the rest is the toilet’s: half of it on each side of the toilet’s centerline, compared with 15 in (code) and 18 in (NKBA guideline 20).
- Clear floor in front of the toilet and the sink. The room’s width less the toilet’s depth, and less the vanity’s depth, compared with 21 in and 30 in (guideline 4). In front of a shower’s opening, the width less the shower’s width, compared with 24 in and 30 in.
- The sink’s centerline to the end wall. Half the vanity’s width (the bowl in the middle), compared with 15 in and 20 in (guideline 5).
- The tub or shower. A tub across the room needs the room’s width at least its length. A shower’s inside needs 30 in each way and 900 sq in by code, 36 × 36 in by NKBA (guideline 9).
- The door. An in-swinging door in the end wall by the sink needs end wall beyond the vanity at least as wide as the door, or it hits the vanity (guideline 2: doors must not interfere with fixtures). NKBA asks for a 34 in door (32 in clear) and allows 24 in where the structure can’t change (guideline 1); no code minimum is cited.
- What’s left. The walkway is the width less the deeper of the toilet and vanity, by the sink wall’s length. A cabinet on the wall across from the toilet can be as deep as the clear floor in front of the toilet less the clearance it must keep. The widest vanity is the sink wall less 30 in (code) or 36 in (NKBA) for the toilet.
The clearances are NKBA’s Bathroom Planning Guidelines with Access Standards, which print the code requirement from the 2015 International Residential Code and International Plumbing Code under each guideline. The default fixture sizes are from Kohler’s specification sheets: a 60 × 30.25 in alcove tub, a two-piece toilet 29.75 in deep and 18.13 in wide, and 30 in and 24 in vanities 22 in deep. The door width is yours to measure. A separate toilet compartment, which the calculator doesn’t draw, needs 30 × 60 in by code and 36 × 66 in by NKBA (guideline 21).
Worked examples
Example: The classic 5 by 8 ft bathroom with a tub
What we know
- Room: 5 ft wide, 8 ft long
- Tub: 60 × 30.25 in across the far end
- Toilet: 29.75 in from the wall, 18.13 in wide; vanity 30 × 22 in
- Door: 30 in, swinging in
How it works out
- In a 5 ft by 8 ft room with a 60 × 30.25 in tub across the far end, the sink wall has 65.75 in for the 30 in vanity and the toilet, which leaves the toilet 35.75 in of wall: 17.88 in from its centerline to each side.
- Every clearance meets the code minimum NKBA cites from the IRC. Short of NKBA's roomier recommendation: toilet centerline to each side (17.88 in, needs 18 in), sink centerline to the end wall (15 in, needs 20 in) and door width (30 in, needs 34 in).
- The 30 in door swings in past the vanity: the end wall has 38 in beyond it.
- The open floor in front of the fixtures is 30.25 in wide and 65.75 in long. A shelf or cabinet up to 9.25 in deep on the wall across from the toilet keeps the 21 in the code asks for in front of it; NKBA's 30 in leaves no room for one. The widest vanity that keeps the toilet's code clearance is 35.75 in, or 29.75 in for NKBA's.
Meets the code minimums.
Example: A 5 by 7 ft bathroom with a tub and a 24 in vanity
What we know
- Room: 5 ft wide, 7 ft long
- Tub: 60 × 30.25 in across the far end
- Toilet: 29.75 in from the wall, 18.13 in wide; vanity 24 × 22 in
- Door: 30 in, swinging in
How it works out
- In a 5 ft by 7 ft room with a 60 × 30.25 in tub across the far end, the sink wall has 53.75 in for the 24 in vanity and the toilet, which leaves the toilet 29.75 in of wall: 14.88 in from its centerline to each side.
- Short of the code minimum: toilet centerline to each side (14.88 in, needs 15 in) and sink centerline to the end wall (12 in, needs 15 in). The rest meets code, and door width (30 in, needs 34 in) meets code but not NKBA's recommendation.
- The 30 in door swings in past the vanity: the end wall has 38 in beyond it.
- The open floor in front of the fixtures is 30.25 in wide and 53.75 in long. A shelf or cabinet up to 9.25 in deep on the wall across from the toilet keeps the 21 in the code asks for in front of it; NKBA's 30 in leaves no room for one. The widest vanity that keeps the toilet's code clearance is 23.75 in, or 17.75 in for NKBA's.
Short of the code minimums in 2 places.
Example: A 6 by 10 ft bathroom with a corner shower and a 42 in vanity
What we know
- Room: 6 ft wide, 10 ft long
- Shower: 36 × 36 in inside, in the far corner
- Toilet: 29.75 in from the wall, 18.13 in wide; vanity 42 × 22 in
- Door: 34 in, swinging in
How it works out
- In a 6 ft by 10 ft room with a 36 × 36 in shower in the far corner, the sink wall has 84 in for the 42 in vanity and the toilet, which leaves the toilet 42 in of wall: 21 in from its centerline to each side.
- Every clearance meets NKBA's recommendation, which is roomier than the code minimum.
- The 34 in door swings in past the vanity: the end wall has 50 in beyond it.
- The open floor in front of the fixtures is 42.25 in wide and 84 in long. A shelf or cabinet up to 21.25 in deep on the wall across from the toilet keeps the 21 in the code asks for in front of it, and up to 12.25 in keeps NKBA's 30 in. The widest vanity that keeps the toilet's code clearance is 54 in, or 48 in for NKBA's.
Meets NKBA's recommendations.
Making a tight bathroom work
- Put storage where the clearance isn’t. The wall across from the toilet can take a cabinet only as deep as the result allows; the wall above the toilet and the back of the door take shelves and racks without touching the floor at all. The towel bar height calculator places bars, hooks and the paper holder.
- Keep the walkway clear. A hamper or a step stool in front of the toilet takes the same clearance a cabinet would.
- Measure the vanity before you swap hardware or a mirror. The cabinet hardware calculator sizes knobs and pulls for its doors and drawers.
- Check the next bathroom on the tour. Add the toilet’s side room and the walkway to the apartment hunting checklist: a tape measure answers both in a minute.
- Tell the landlord in writing if a door hits a fixture or a shower door can’t open fully: the repair request letter puts it on record.
Why this gets a Low deposit risk
The calculator measures and plans; nothing is drilled, moved or attached. What you add on the strength of it, a freestanding cabinet or an over-the-toilet rack, leaves with you.
Older buildings were built to older rules, and a bathroom a few inches short of today’s minimums is common and lawful. Use the result to plan what fits, not to argue a violation.
Frequently asked questions
What is the minimum size for a small bathroom?
There's no single minimum room size in the code: it sets clearances, and the fixtures set the rest. For a full bathroom with a tub across one end and the toilet and sink along a wall, the tub (60 × 30.25 in) needs the room to be 5 ft wide, and the wall beside it needs a sink, plus 30 in for the toilet (15 in from its centerline to each side). With a 24 in vanity that's 84.25 in of length, which is why 5 by 7 ft is the usual floor and 5 by 8 ft the classic size.
How much space do you need around a toilet?
The code minimum NKBA cites is 15 in from the toilet's centerline to any wall or fixture on each side (30 in of wall in all) and 21 in of clear floor in front. NKBA recommends 18 in to each side and 30 in in front.
How much space do you need in front of a sink or vanity?
21 in by the code minimum and 30 in by NKBA's guideline, the same as in front of a toilet or tub. The sink's centerline should also be at least 15 in from a side wall by code and 20 in by NKBA, which is why a 24 in vanity tight in a corner, with its bowl in the middle, falls short.
What is the smallest shower allowed?
30 in by 30 in inside, or 900 sq in with room for a 30 in disc, by the code NKBA cites (IRC P2708.1), with 24 in of clear floor in front of its opening. NKBA recommends 36 × 36 in and 30 in in front.
Does a bathroom door have to be a certain width?
NKBA cites no code minimum for a bathroom door. Its guideline asks for a 32 in clear opening, which takes a 34 in door, and allows a 24 in door where the structure can't change. The code does say doors can't interfere with the fixtures, so an in-swinging door needs end wall beyond the vanity to open against.
Can a renter do anything about a bathroom that falls short?
A short clearance in an older building isn't something you can enforce, and the fixtures aren't yours to move. What the numbers tell you is where the room is tight: whether a storage cabinet fits on the open wall without blocking the toilet, whether a narrower vanity would help, and what to look for on your next apartment tour.
Next step
Towel Bar & Toilet Paper Holder Height CalculatorPick what you're hanging and the towel or robe it holds to see the lowest height that keeps it off the floor or vanity, the reach range for someone in a wheelchair, and where the toilet paper holder goes.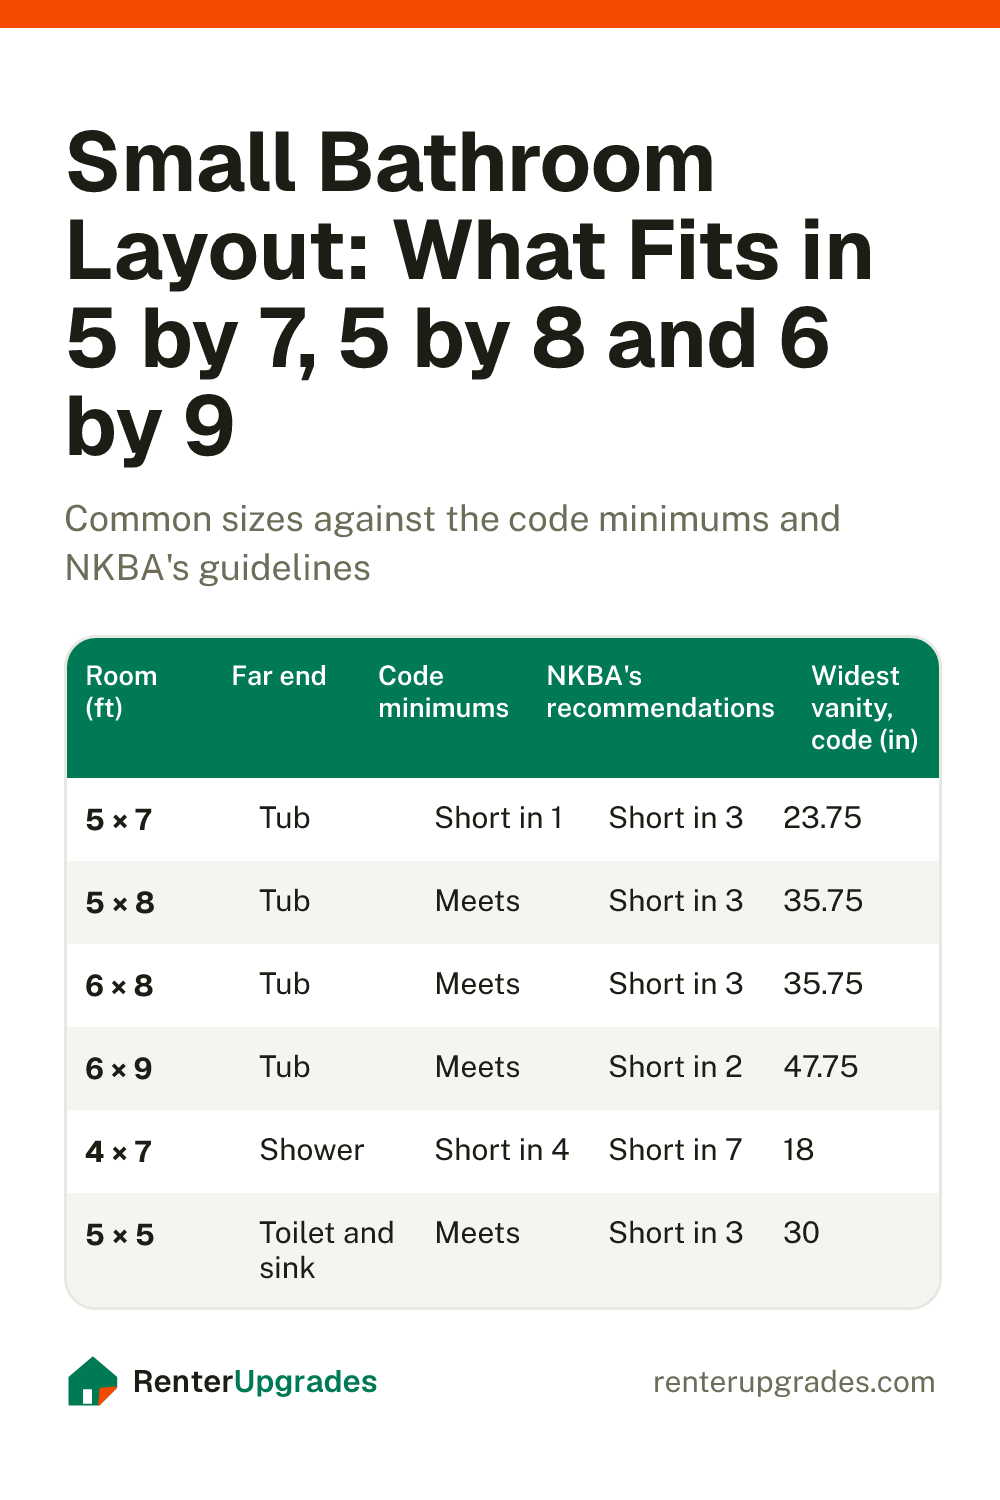
Save it for later
Pin this page so it's handy when you're ready to hang things.
Save to Pinterest (opens in a new tab)