
Will My Couch Fit Through the Door?
Enter your sofa's measurements and your door, hallway or elevator to see whether it fits, and which way to carry it.
By Tess Mullins · Updated
Your furniture
Our take
It should fit
Through the door on its back (height through the door width), it fits with 2 in to spare.
- Doorway: Fits. On its back (height through the door width), it fits with 2 in to spare.
A guide, not a guarantee: how a piece is built and carried matters too. How we calculate

The short answer
A couch fits through a doorway when its height, its depth or its diagonal depth is less than the door’s width. That’s the rule furniture stores use. Hallway turns are the real test: a long sofa often only makes the corner stood on end, so the ceiling height matters too.
The calculator checks the door, and optionally a hallway turn, a staircase and an elevator, and tells you which way to carry the piece.
How to measure
The furniture
- Length: the longest side, outside of one arm to the other.
- Depth: front to back, at the deepest point.
- Height: floor to the highest point of the back.
- Diagonal depth (for sofas and chairs with a back): lay a straight edge from the top of the back to the front of the arm. Measure from the bottom back corner up to where your tape crosses the straight edge.
The way in
- Doors: measure the width at the narrowest point with the door open, including door stops and anything sticking out. Measure the height too.
- Hallways: measure the width before and after any turn, at the narrowest points.
- Elevators: measure the door width and the inside width, depth and height.
- Stairs: measure the width between the railings and the headroom at the lowest point.
Measure the whole path, from the street to the room. The tightest spot decides.
How we calculate
- Doorway: we try the piece on its back (height through the door width), upright (depth through the width) and tilted back (diagonal depth through the width), and check the other side of the shape against the door height. This is the rule from furniture delivery guides by Pottery Barn, Raymour & Flanigan and others.
- Hallway turn: seen from above, a piece of length L and thickness w turns from a hallway of width a into one of width b when, at every angle θ, L is at most a / sin θ + b / cos θ − w / (sin θ cos θ). That’s the classic “ladder around a corner” geometry, extended to a piece with thickness. We try it carried flat, and stood on end (its length then has to fit under the ceiling).
- Elevator: the piece has to pass the elevator door like any doorway, then fit inside lying flat, tilted front to back or side to side, or stood on end.
- Stairs: the doorway rule again, with the width between the railings as the opening and the headroom as its height, which is how delivery guides apply it to stairs. The slope and any landing aren’t modeled, so a result near the limit is worth checking with the store.
- Tight: we call a fit tight when there’s less than 1 in to spare. That’s our own threshold, not a published rule.
The math treats furniture as a box. Real pieces have curved arms, legs and cushions, so a result close to the limit is worth checking with the store.
Worked examples
Example: A sofa through a front door
What we know
- Sofa: 84 in long, 36 in deep, 34 in high
- Door: 36 in wide, 80 in high
How it works out
- Through the door on its back (height through the door width), it fits with 2 in to spare.
It should fit, with about 2 in to spare at the tightest point.
Example: The same sofa through a narrower door
What we know
- Sofa: 84 in long, 36 in deep, 34 in high, 30 in diagonal depth
- Door: 32 in wide, 80 in high
How it works out
- Through the door tilted back (diagonal depth through the door width), it fits with 2 in to spare.
It should fit, with about 2 in to spare at the tightest point.
Example: A sofa around a hallway corner
What we know
- Sofa: 84 in long, 36 in deep, 34 in high
- Door: 36 in wide, 80 in high
- Hallway: 42 in wide, turning into 42 in; ceiling 8 ft
How it works out
- Through the door on its back (height through the door width), it fits with 2 in to spare.
- Around the corner stood on end, it fits with 12 in to spare.
It should fit, with about 2 in to spare at the tightest point.
Example: A sofa down a staircase
What we know
- Sofa: 84 in long, 36 in deep, 34 in high, 30 in diagonal depth
- Door: 36 in wide, 80 in high
- Stairs: 34 in wide between the railings, 78 in of headroom
How it works out
- Through the door tilted back (diagonal depth through the door width), it fits with 6 in to spare.
- On the stairs tilted back (diagonal depth through the stair width), it fits with 4 in to spare.
It should fit, with about 4 in to spare at the tightest point.
Doors, stairs and building rules
Door sizes vary. Accessible doors need a clear opening of at least 32 in, measured with the door open, and HUD notes that most building codes require a 36 in door at the main entry. Bedroom and bathroom doors are often narrower, so they’re usually the tightest spot.
For stairs, the residential code calls for at least 36 in of width and 6 ft 8 in of headroom, but older buildings can be tighter. Delivery guides apply the same diagonal-depth rule to stairs as to doors, and so does the calculator’s staircase option.
A dining table with a fixed top is the other awkward one: check whether the room takes it with room for the chairs in the dining table size calculator, then its route here. A TV box fits through most doors on its edge; the question is the wall or stand it lands on. The TV size calculator gives the screen’s width and height for any size and checks it against the space you have.
Moving into an apartment building? Ask the manager whether you need to reserve the elevator or the loading entrance for a delivery, and measure that route, not just your front door.
Moving in partway through the month? The prorated rent calculator works out what you owe for the first month. Bringing in a kitchen island or cart? The kitchen island calculator checks that it leaves room to cook and walk past once it’s in.
Frequently asked questions
How do I know if my couch will fit through the door?
Measure the door at its narrowest point, with the door open. If the couch's height, depth or diagonal depth is less than that width, it can usually go through, turned so that side leads. That's the rule furniture stores use, and it's what the calculator checks.
How do I measure a sofa's diagonal depth?
Lay a straight edge from the top of the sofa's back to the front of the arm. Then measure from the bottom back corner of the sofa up to the point where your tape crosses the straight edge. That's the diagonal depth.
Will my couch fit around a corner?
It depends on both hallway widths, the couch's length and its thickness. Long sofas often only make the turn stood on end, which needs enough ceiling height. Tick the hallway option in the calculator to check yours.
Will my couch fit in the elevator?
It has to get through the elevator door and then fit inside, lying flat, tilted or stood on end. Measure the inside width, depth and height and the door width, then tick the elevator option.
Will my couch fit down the stairs?
Measure the stairs at the narrowest point, between the railings, and the headroom at the lowest point, then tick the staircase option in the calculator. Delivery guides use the same rule as for doors: the diagonal depth should be less than the stair width. Codes call for stairs at least 36 in wide with 6 ft 8 in of headroom in newer homes, but older buildings vary, so measure.
How wide is a standard door?
There isn't one size. Accessible doors need a clear opening of at least 32 in, and HUD notes that most codes require a 36 in door at the main entry. Interior doors are often narrower, so always measure yours.
What if my couch doesn't fit?
Measure the diagonal depth if you haven't, and measure the door again at its narrowest point. Taking the door off its hinges gives a little more room, and furniture delivery guides suggest it. Some couches also come apart: ask the store before you buy.
Do I need my landlord's permission to take a door off its hinges?
The door belongs to your landlord, so check your lease or ask the building manager first. Keep every screw and hinge pin together, and put the door back the same day.
Next step
Rug Size CalculatorPick a room, sofa, bed or dining table and get the standard rug size that fits, using the spacing guidelines rug makers recommend.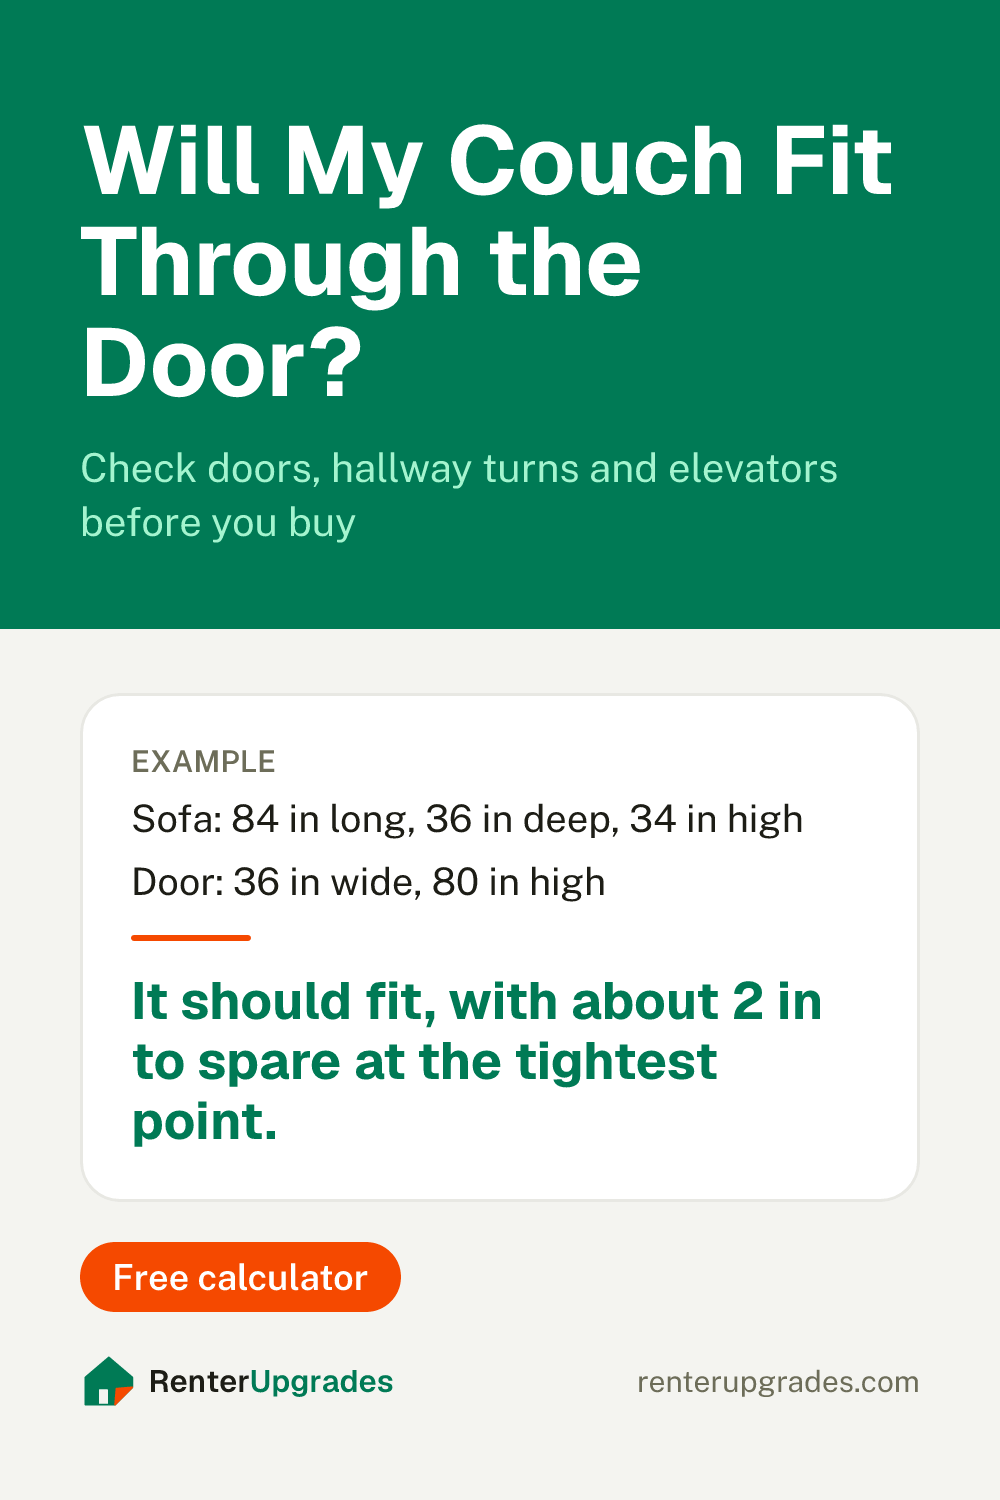
Save it for later
Pin this page so it's handy when you're ready to hang things.
Save to Pinterest (opens in a new tab)